
 (904) 447-0724


877 Caiden Drive
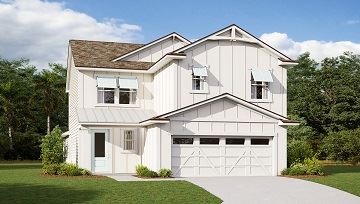
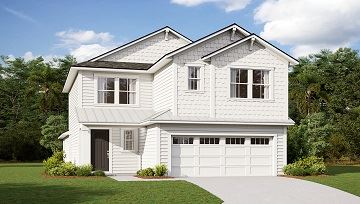
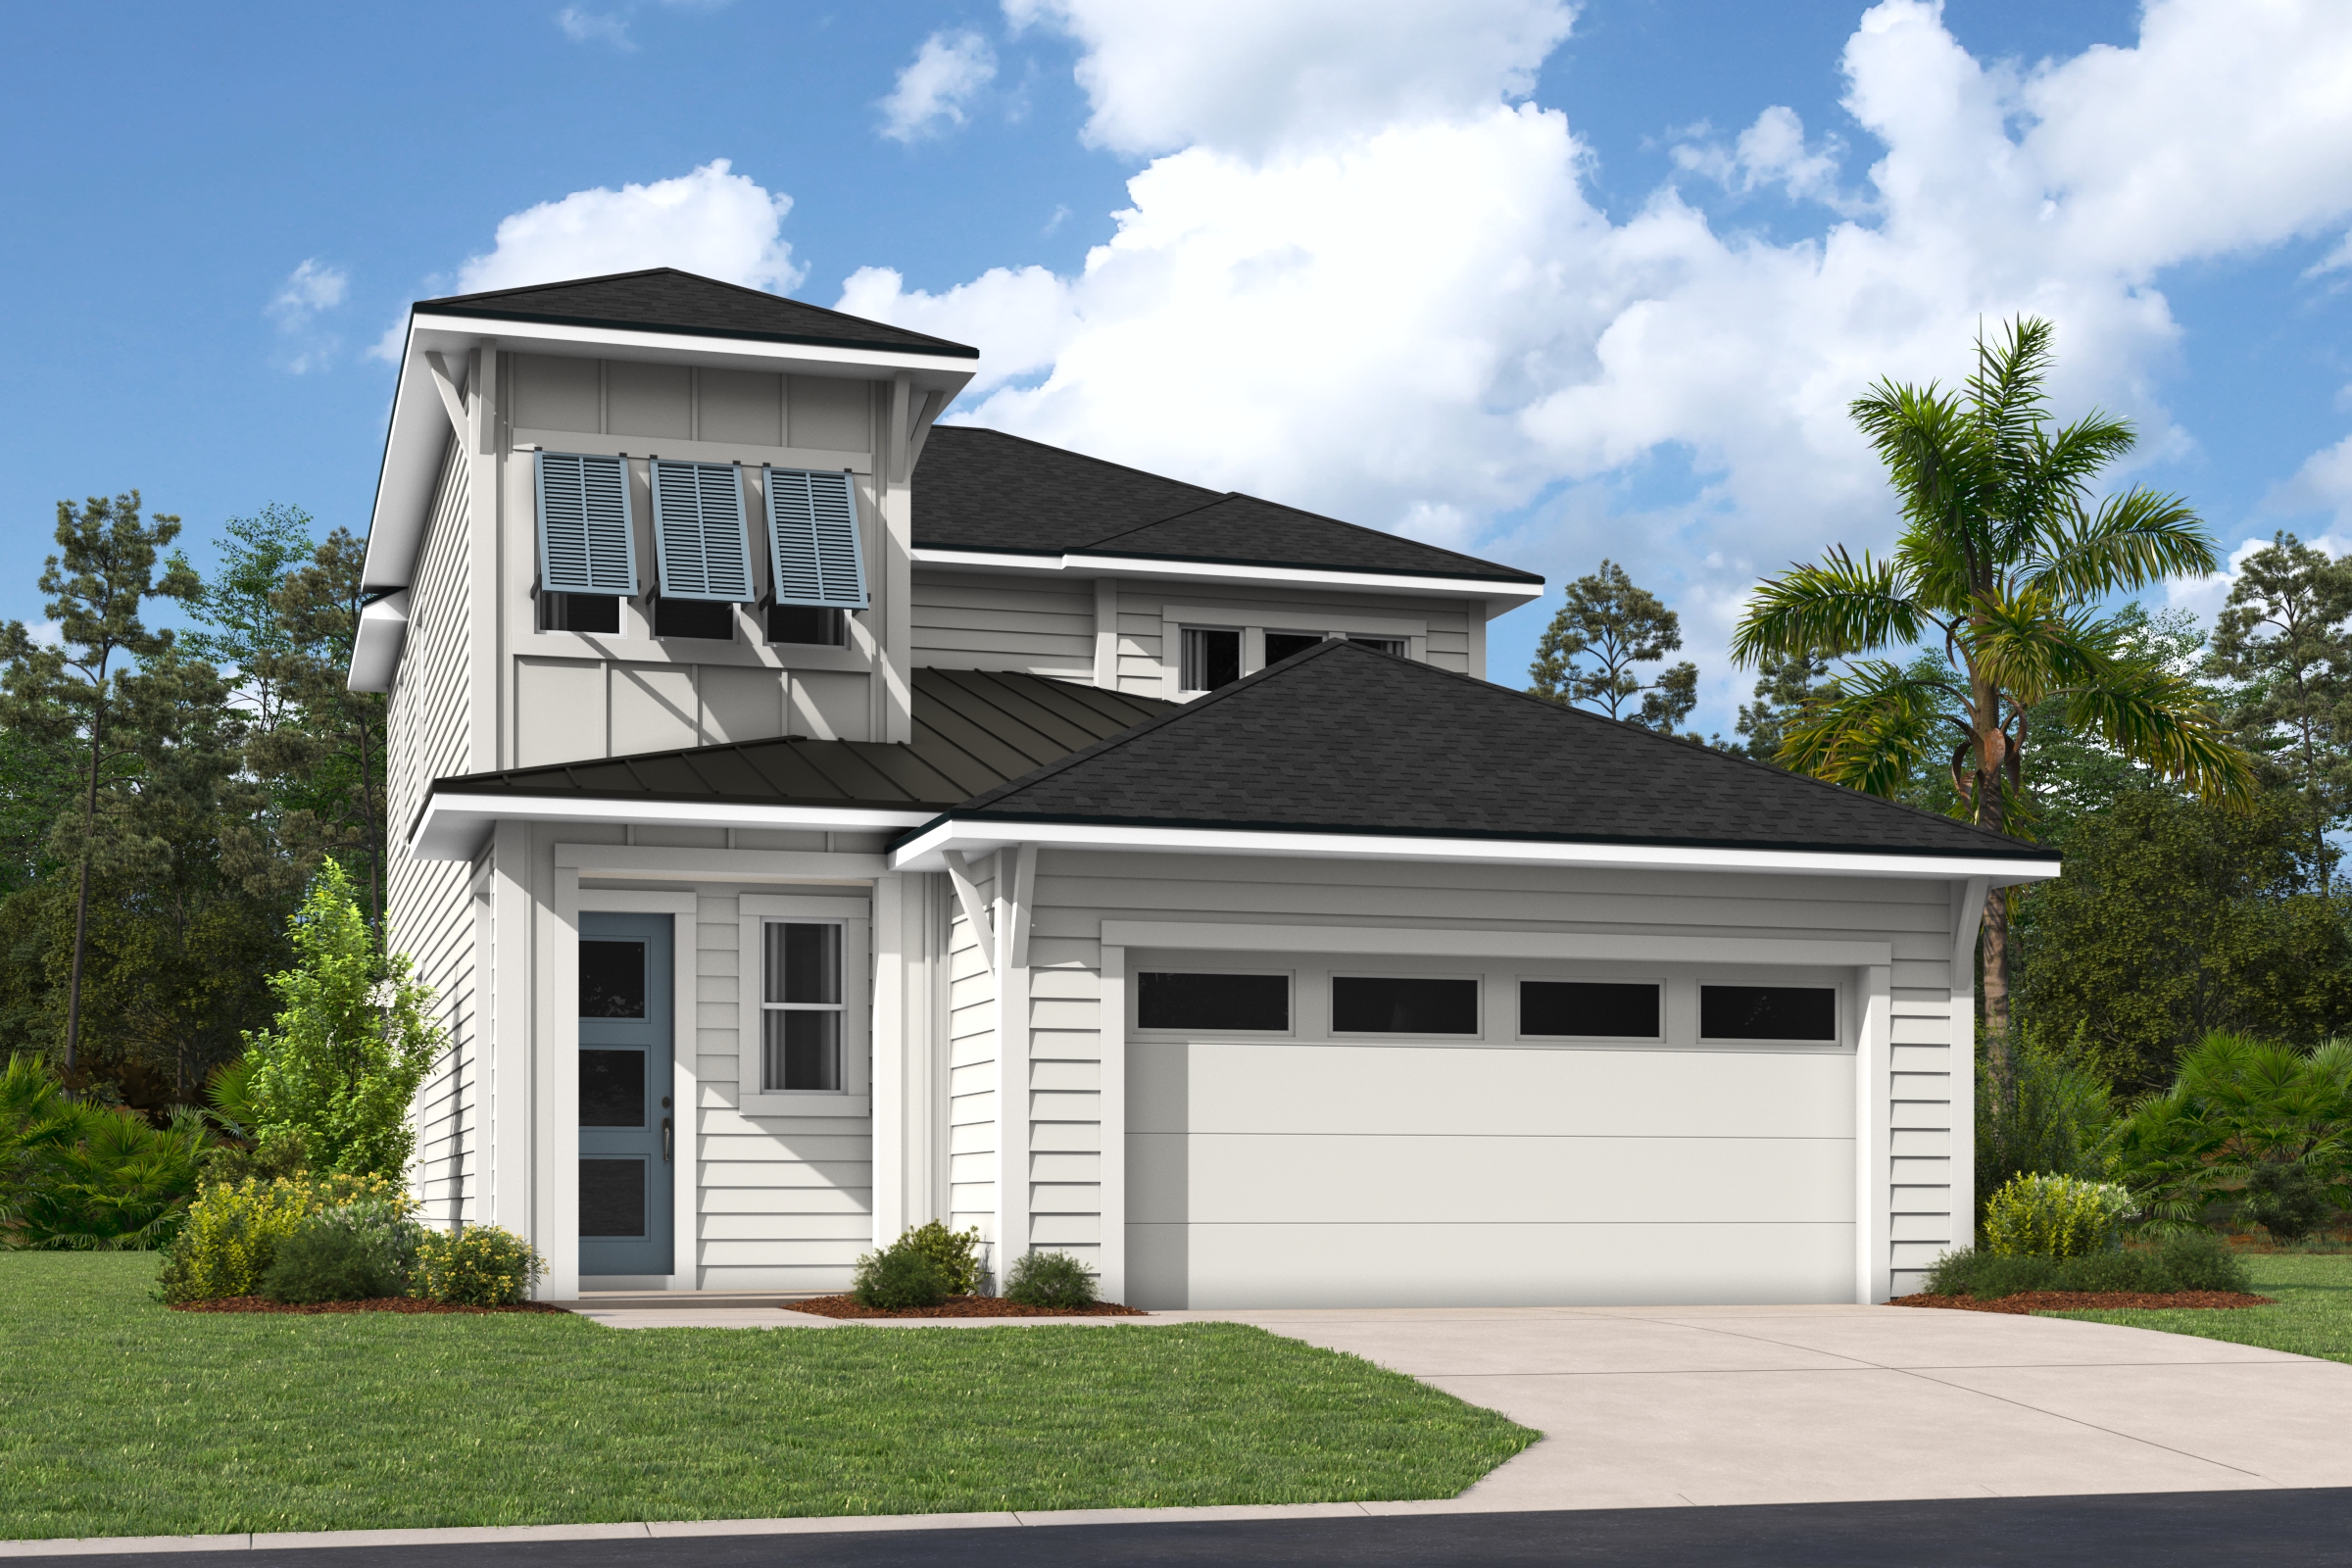
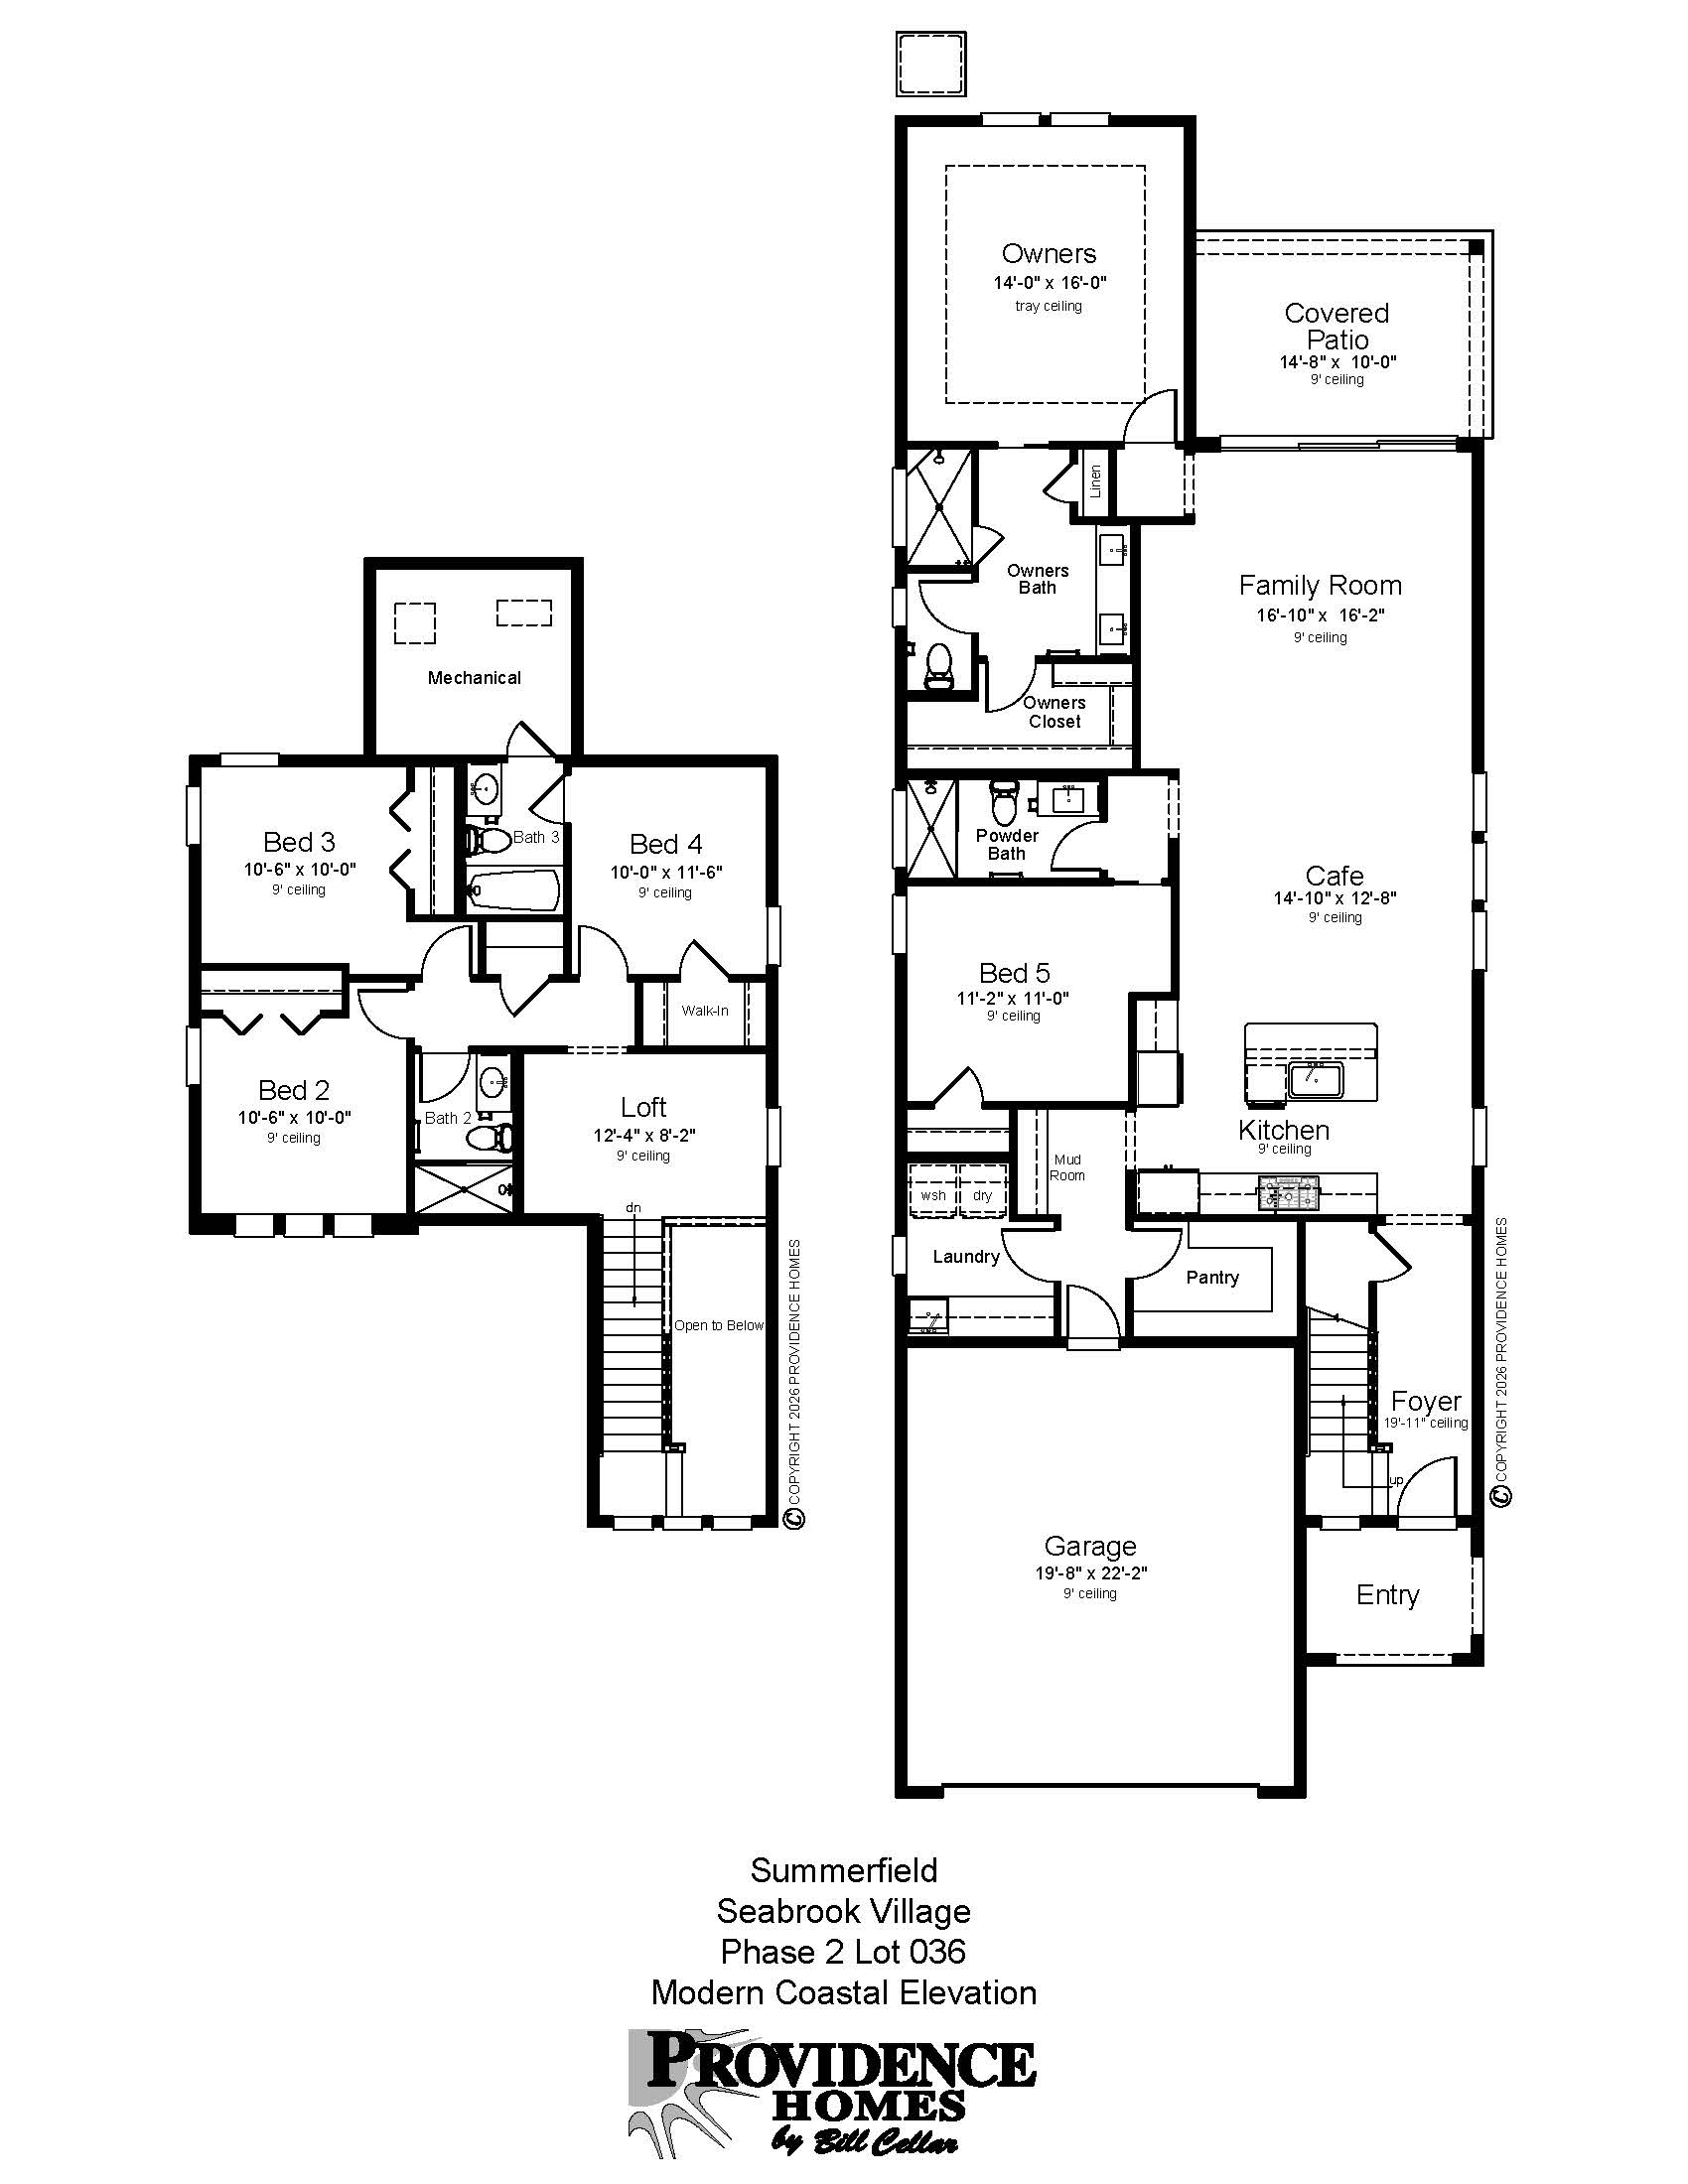
The Summerfield Modern Coastal is an exciting new ENERGY STAR® and EPA Indoor AirPLUS® plan that features 5 bedrooms and 4 baths. Exceptional features include Gourmet Kitchen w/ Gas 36” GE Profile Cooktop, Cafe Commercial Hood, Oven-Microwave Tower, GE Appliances, Quartz Kitchen Countertops, 30" Kitchen Cabinets w/ 18" Uppers, Soft Close Doors and Drawers, Luxury Vinyl Flooring Main Living Areas, Two Year HVAC Maintenance Program, Tile Walk-in Shower, 12' x 8' Sliding Glass Doors at Family Room, Tray Ceiling at Owners Suite, Laundry & Mudroom Room Cabinets, Attic Pull-Down Stairs at Garage, 8' Tall Grage Doors, 2' Garage Extension, Garage floor coating, Water Softener Loop, Paver Sidewalks, Entry and Driveway, Pre-plumb Summer Kitchen, Covered Patio w/ Gas Stub-Out and more.
Photos and images may be shown for representative purposes only. Illustrations are artist concepts. Actual colors and items may vary from what is shown on brochure and photos/videos of similar completed homes. Builder reserves the right to change specifications, materials, landscaping, colors, options, pricing, dimensions, and square footages without notice. Renderings and floor plans may vary by community and are subject to certain terms, conditions and restrictions.
See Sales Associate for more details.


 X
X

Have Questions?
Need More Information? Call or Text (904) 447-0724 or email Melissa using the form below.
Hi, my name is Melissa Matthews and I am the Internet Sales Advisor for Providence Homes. Yes, this is an automated response, but I wanted to personally thank you for inquiring about our award winning and nationally recognized 100% Energy Star® Certified Homes. Please feel free to call or text me at 904-447-0724 anytime for additional information.
Kind regards,
Melissa Matthews


Move-In Ready Homes
Rates starting at 5.49% (5.706% APR) - Conventional 30-Year Fixed Rate on Select Homes with use of Preferred Lenders - United Community Mortgage, Ameris Bank, OVM with AnnieMac Home Mortgage and Cowford Title, Co. Plus up to $10,000 towards closing costs, prepaids and or rate buydown.
*Offer is available while supply lasts, as funds are limited, and the offer may be stopped at any time without prior notice or obligation. Offer is only available on select Move-In Ready Homes at Reflections, Seabrook Village and Seabrook Village Phase 2 in Nocatee for loans locked and financed through OVM with AnnieMac Home Mortgage. The offer is only available on agreements written between 11 August and 30 August 2026. The 5.49% (5.706% APR) fixed rate is only available on a single-family residence, owner-occupied, a Conventional 30-year fixed loan with 10% down, and a 740 FICO score. Any deviation from these parameters may result in additional costs to the buyer. Other loan programs may be eligible (VA/FHA loans). Buyers must apply for and finance a loan with OVM with AnnieMac Home Mortgage. Providence Homes will provide a seller credit of up to $10,000 of the sales price towards closing costs, pre paids, and rate buydown, subject to maximum party contribution limits based on loan type. Rates as of 11 August 2026, and subject to change. Providence Homes and OVM with AnnieMac Home Mortgage reserve the right to change price, terms, rate offer, promotion, and availability at any time without prior notice or obligation. The buyer is entitled to finance through other lenders but shall not be eligible for this promotion. This is not a commitment to lend and cannot be combined with any other offer. Exclusions and restrictions apply. All rights reserved. OVM with AnnieMac Home Mortgage and Providence Homes are not affiliated. All loans are subject to credit approval. Rates and fees are subject to change. 2025 American Neighborhood Mortgage Acceptance Company LLC (dba AnnieMac Home Mortgage, OVM with AnnieMac Home Mortgage), 8665 Baypine Road, Suite 120, Jacksonville, FL 32256.NMLS: 338923. Equal Housing Opportunity.
*Providence Homes is an independent third party and not affiliated with, or a subsidiary of, Ameris Bank. Offer is available while supply lasts, as funds are limited, and the offer may be stopped at any time without prior notice or obligation. Offer only available on select move-in ready homes at Reflections, Seabrook Village and Seabrook Village Phase 2 in Nocatee for loans locked and financed through Ameris Bank; rate-lock cannot be transferred to another property address. The offer is only available on agreements written between 11 August and 30 August 2026. The interest rate and APR are effective as of 11 August 2026. The advertised interest rate and annual percentage rate (APR), 5.49% (5.706% APR) fixed rate is based on a Conventional 30-year fixed loan with 10% down, and a 740 FICO score, on a single-family, primary residence. Any deviation from these parameters may result in additional costs to the buyer. Financing example: Purchase a $679,900 home with a 30-year conventional mortgage with a down payment of 10% would result in a loan amount of $611,910 and an interest rate of 5.49% (APR 5.706%) and as estimated monthly payment of $3,281.13. The stated amount of monthly payments are principle and interest only and do not include all taxes, insurance premiums, HOA fees. Actual payment obligation will be greater. Financing is offered by Ameris Bank. FHA and VA financing options are available. Providence Homes will provide a seller credit of up to $10,000 of the sales price towards closing costs, pre paids, and rate buydown, subject to maximum party contribution limits based on loan type. Providence Homes and Ameris Bank reserve the right to change price, terms, rate offer, promotion, and availability at any time without prior notice or obligation. The buyer is entitled to finance through other lenders but shall not be eligible for this promotion. Special financing rates are only available for a limited time until applicable rate-lock and/or reserved pool of funds expires/is depleted. This is not a commitment to lend and cannot be combined with any other offer. Exclusions and restrictions apply. All rights reserved. All loans are subject to credit approval. Rates and fees are subject to change. ©2024 Ameris Bank. (NMLS: 408099) Equal Housing Lender.
All single-family Move-In Ready Homes will qualify for ENERGY STAR® and EPA Indoor AirPLUS® labels! We believe your home should be designed and built to the highest standards of health, sustainability, and efficiency. Here’s how we are doing it. Each home is inspected during construction and field-tested upon completion by an accredited energy rater to ensure the strict EPA & DOE guidelines at met. All homes will receive an “As-Built” HERS® Index Rating as required to earn each label.
See Sales Associate for Details
Marketed Exclusively by Providence Realty LLC. CGC053640
The Summerfield Modern Coastal is an exciting new ENERGY STAR® and EPA Indoor AirPLUS® plan that features 5 bedrooms and 4 baths. Exceptional features include Gourmet Kitchen w/ Gas 36” GE Profile Cooktop, Cafe Commercial Hood, Oven-Microwave Tower, GE Appliances, Quartz Kitchen Countertops, 30" Kitchen Cabinets w/ 18" Uppers, Soft Close Doors and Drawers, Luxury Vinyl Flooring Main Living Areas, Two Year HVAC Maintenance Program, Tile Walk-in Shower, 12' x 8' Sliding Glass Doors at Family Room, Tray Ceiling at Owners Suite, Laundry & Mudroom Room Cabinets, Attic Pull-Down Stairs at Garage, 8' Tall Grage Doors, 2' Garage Extension, Garage floor coating, Water Softener Loop, Paver Sidewalks, Entry and Driveway, Pre-plumb Summer Kitchen, Covered Patio w/ Gas Stub-Out and more.
Photos and images may be shown for representative purposes only. Illustrations are artist concepts. Actual colors and items may vary from what is shown on brochure and photos/videos of similar completed homes. Builder reserves the right to change specifications, materials, landscaping, colors, options, pricing, dimensions, and square footages without notice. Renderings and floor plans may vary by community and are subject to certain terms, conditions and restrictions.
See Sales Associate for more details.

- Elementary School: Pine Island Academy
- High School: Allen D Nease Senior High School
- Innovative Attic System w/ Spray Foam Insulation meets USDA BioPreferred® Program
- Trane 14.3-15.4 SEER2 Heat Pump System (per plan)
- Variable Speed Air Handler
- HVAC Duct-work and Systems in Conditioned Attic Space (US Dept of Energy - Building America Top Innovation)
- Honeywell Programmable Thermostats w/ Humidity Controls
- Separate Zone Thermostat in Owners Suite
- 2x6 Exterior Walls w/ R-21 Insulation
- RESNET Grade 1 Insulation Installation
- DuPont TyVek® Homewrap® Weather Barrier
- Energy Efficient LED Light Bulbs in all lights
- High efficiency Low-E vinyl windows
- Low VOC (Volatile Organic Compound) interior paints and carpeting
- Blower Door & Duct Blaster Testing
- Air Flow, Air Balance & Refrigerant Testing
All Providence Homes will qualify for the ENERGY STAR® and EPA Indoor AirPLUS® labels! We believe your home should be designed and built to the highest standards of health, sustainability, and efficiency. Here’s how we are doing it. Each home is inspected during construction and field-tested upon completion by an accredited energy rater to ensure the strict EPA & DOE guidelines at met. All homes will receive an “As-Built” HERS® Index Rating as required to earn each label.
You might also be interested in...
similar homes in the same neighborhood