
 (904) 447-0724



We use cookies to ensure our site works properly, personalize your experience, and analyze how people use our pages. By clicking "Accept All," you agree to the storing of cookies on your device. You can customize your choices or withdraw your consent at any time by visiting our preferences page.
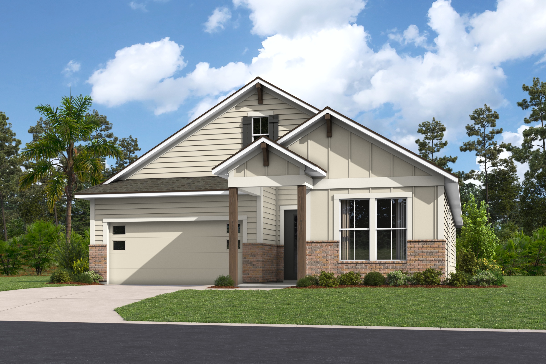
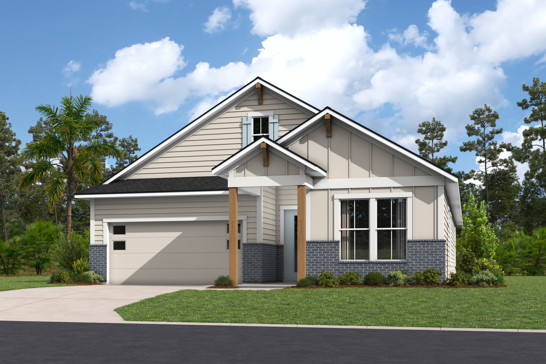
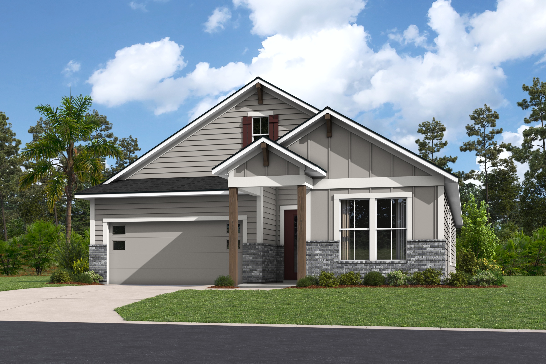
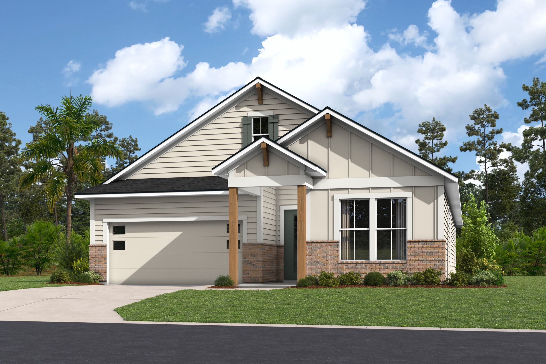
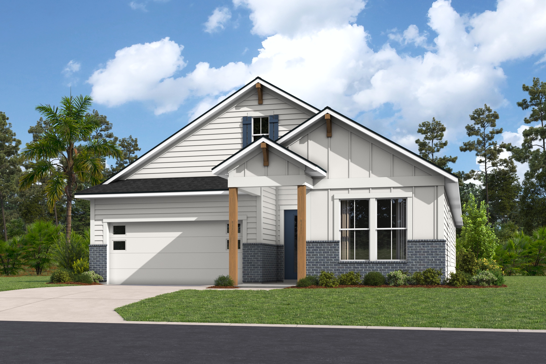
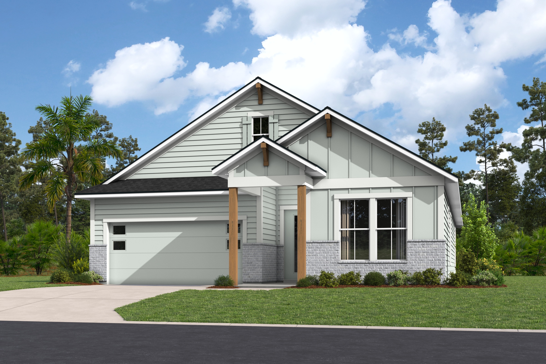
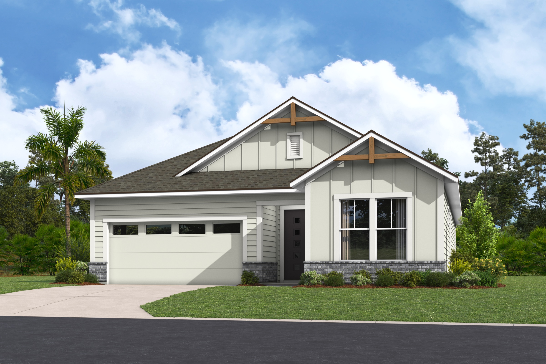
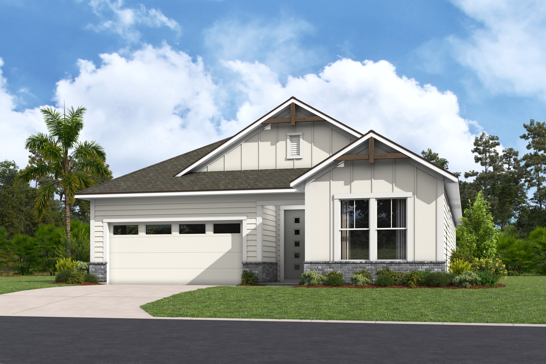
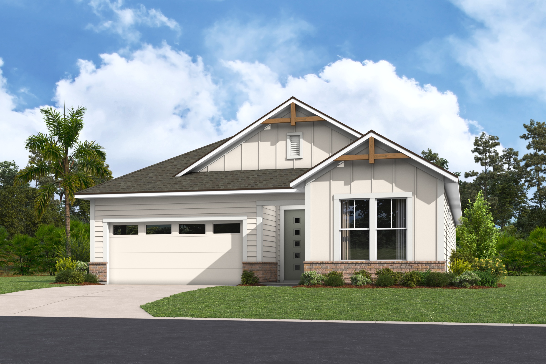
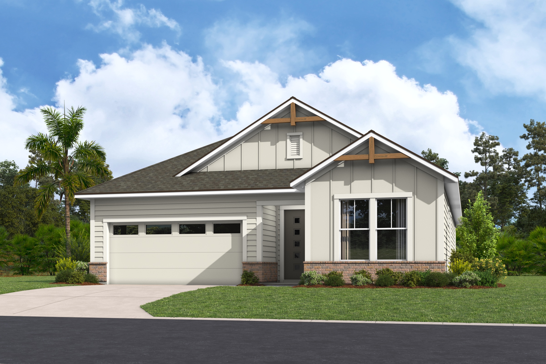
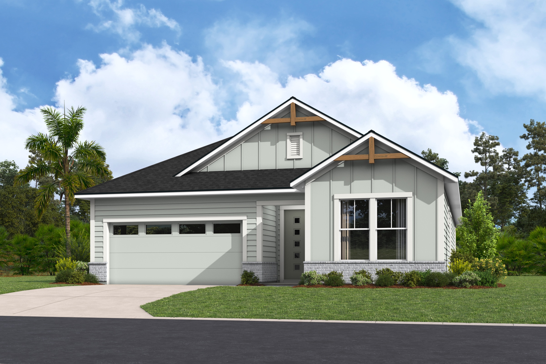
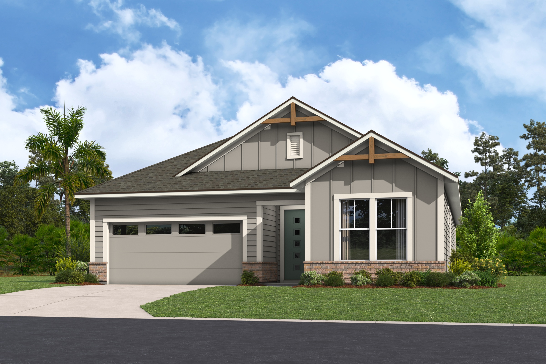
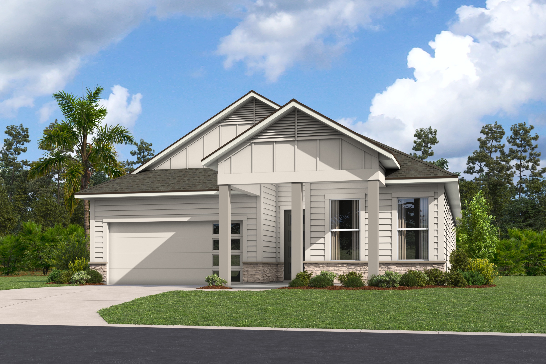
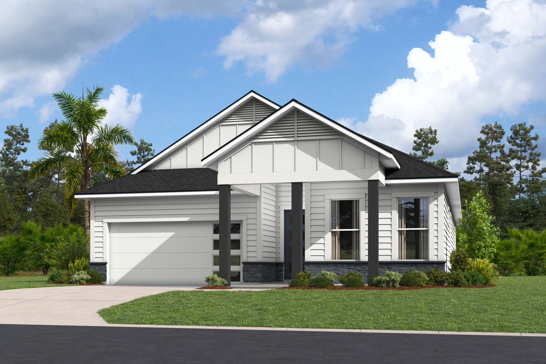
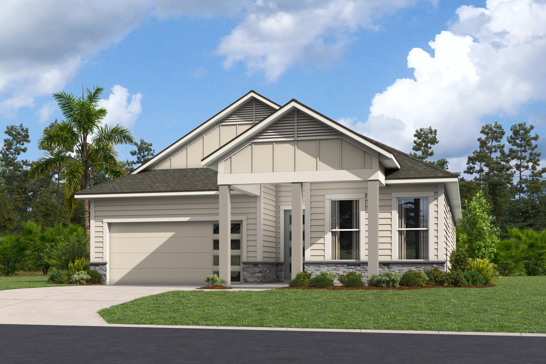
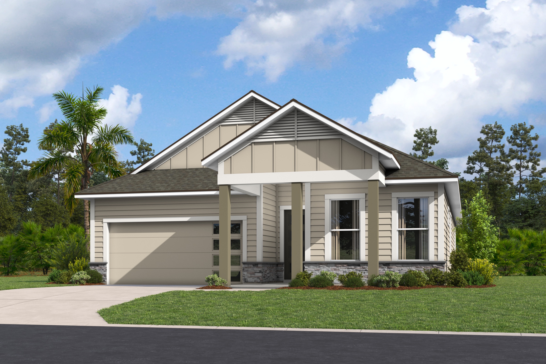
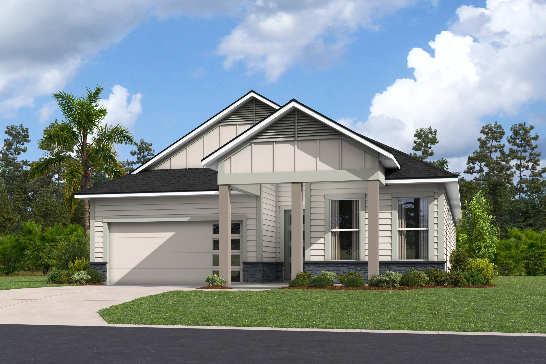
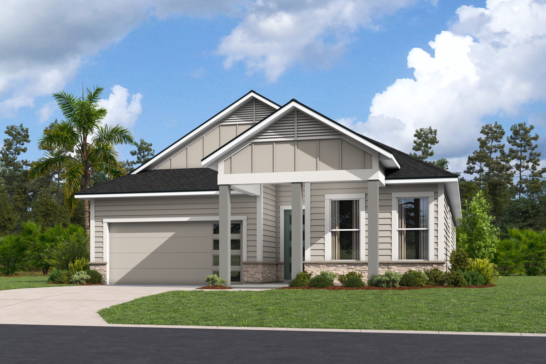


The Tarpon at Sagebrush
Floor Plan in Jacksonville, FL
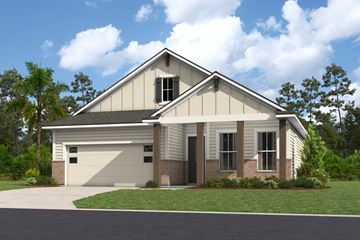
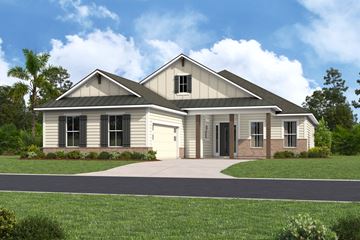
The Tarpon features 2,226 Sq Ft. of living space with 3 bedrooms, 3 baths, Living Room, Dining Room, Family Room, Covered Patio and 2-Car Garage.

3
beds

3
baths

2226
sqft

1
story

2
garages
Contact Us About This Floor Plan
 X
 Share This With Friends
X
Have Questions?
Need More Information? Call or Text (904) 447-0724 or email Melissa using the form below.
Hi, my name is Melissa Matthews and I am the Internet Sales Advisor for Providence Homes. Yes, this is an automated response, but I wanted to personally thank you for inquiring about our award winning and nationally recognized 100% Energy Star® Certified Homes. Please feel free to call or text me at 904-447-0724 anytime for additional information.
Kind regards,
Melissa Matthews
High Performance Features
- Innovative Attic System w/ Spray Foam Insulation meets USDA BioPreferred® Program
- Trane 14.3-15.4 SEER2 Heat Pump System (per plan)
- Variable Speed Air Handler
- HVAC Duct-work and Systems in Conditioned Attic Space (US Dept of Energy - Building America Top Innovation)
- Honeywell Programmable Thermostats w/ Humidity Controls
- Separate Zone Thermostat in Owners Suite
- 2x6 Exterior Walls w/ R-21 Insulation
- RESNET Grade 1 Insulation Installation
- DuPont TyVek® Homewrap® Weather Barrier
- Energy Efficient LED Light Bulbs in all lights
- High efficiency Low-E vinyl windows
- Low VOC (Volatile Organic Compound) interior paints and carpeting
- Wi-Fi Guarantee
- Blower Door & Duct Blaster Testing
- Air Flow, Air Balance & Refrigerant Testing
Providence Homes is Jacksonville’s leader in the design and construction of energy efficient homes. We take great pride in building 100% ENERGY STAR® Certified homes that can keep up with the energetic families that live inside them, while offering a cleaner, healthier environment for all. Through applied technologies and proven building science practices, our homes outperform traditional code built homes in all aspects of design and performance. In recognition of our commitment, Providence Homes has received the ENERGY STAR® Partner of the Year Award an unprecedented seven (7) consecutive years honoring our leadership in building comfortable, durable and healthy high performance homes. You may not find a more energy-efficient home in the area!
You might also be interested in...
Similar Floor Plans